3533 Valencia Street
SEE ALL PHOTOS
3533 Valencia Street
Courtesy of Keller N Jadd Derrick B. Keller Listing Contact: 702-400-6000 
Sold

3533 Valencia Street

3533 Valencia Street, Las Vegas, NV 89121

$540,000
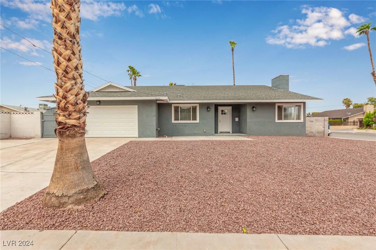
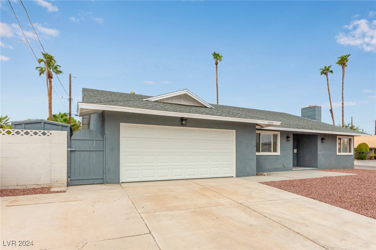
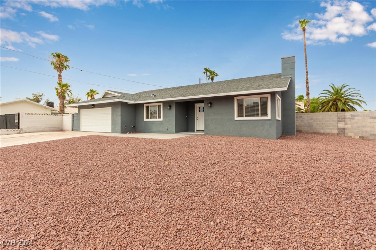
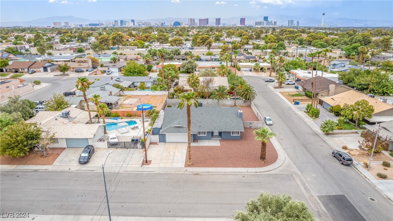
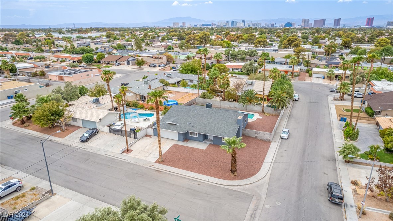
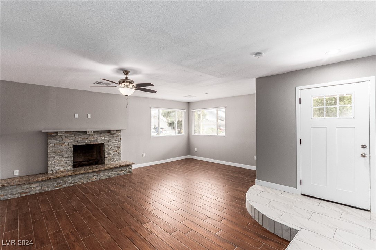
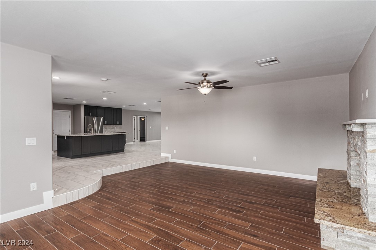
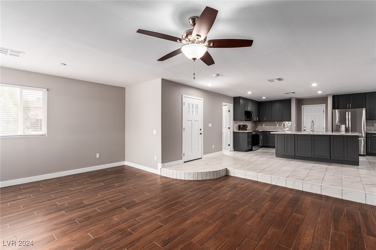
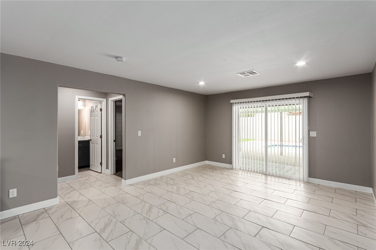
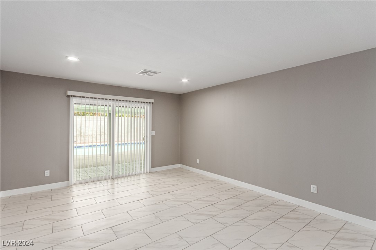
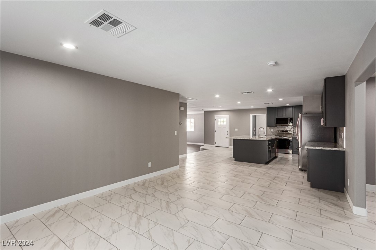
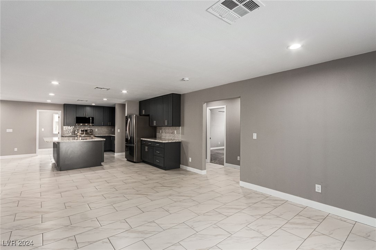
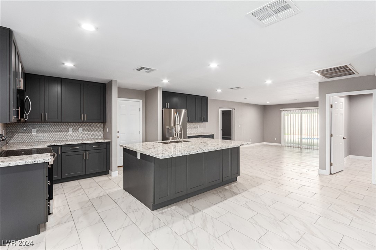
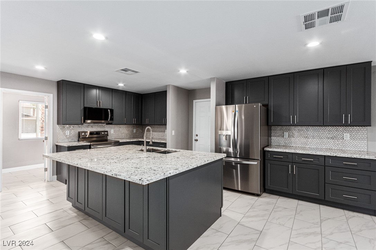
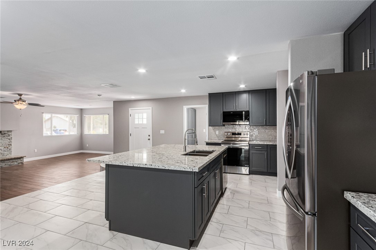
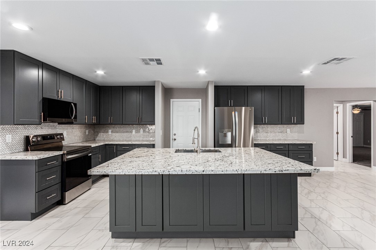
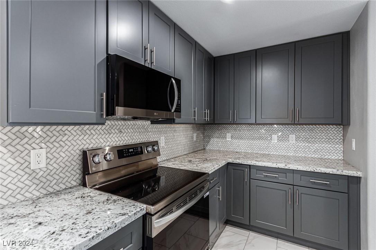
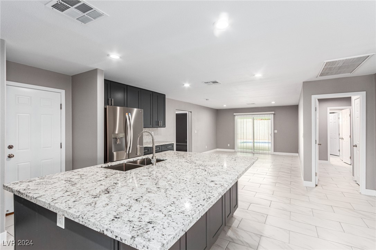
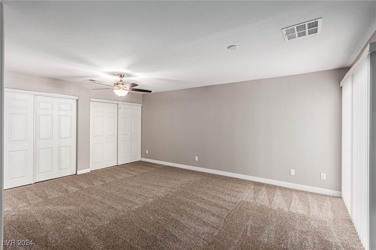
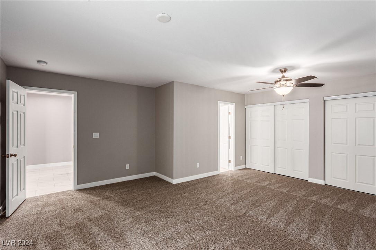
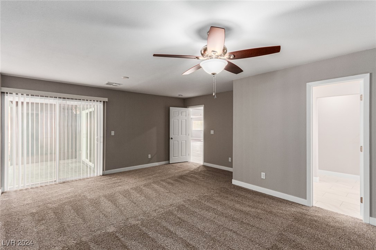
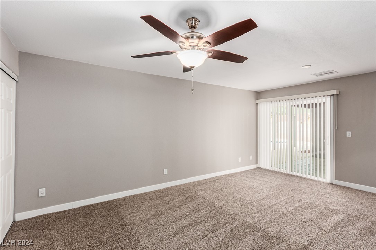
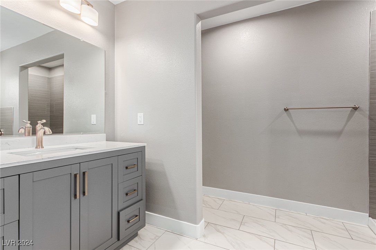
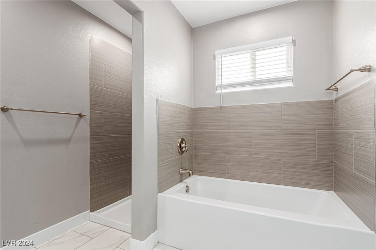
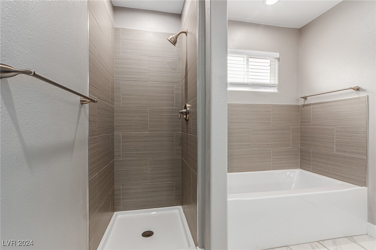
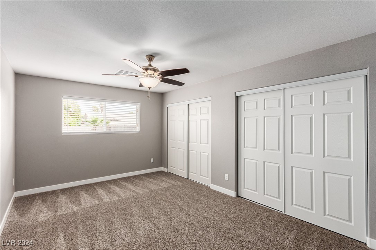
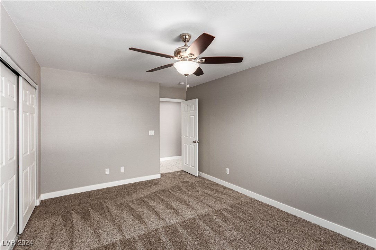
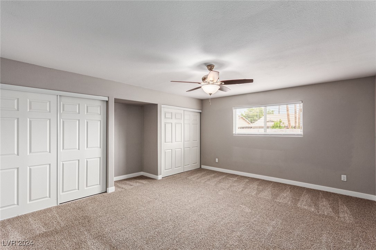
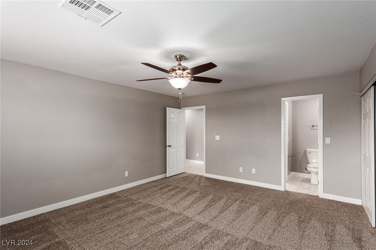
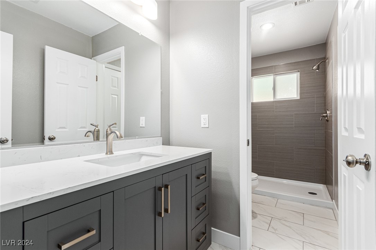
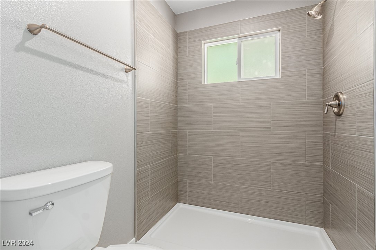
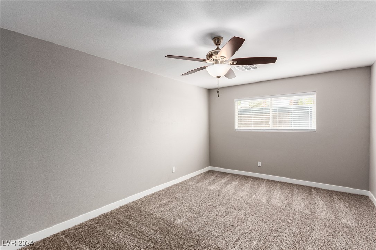
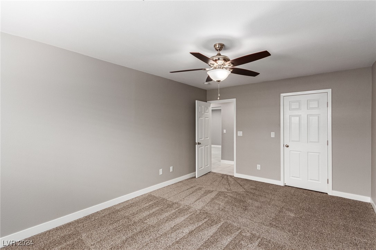
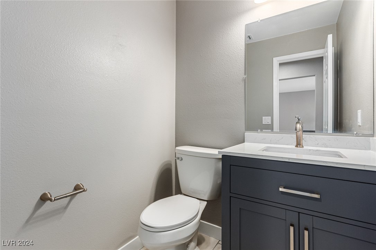
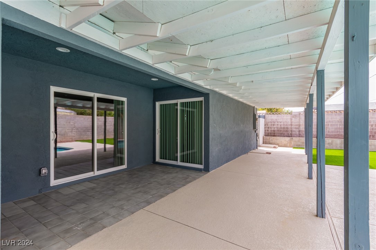
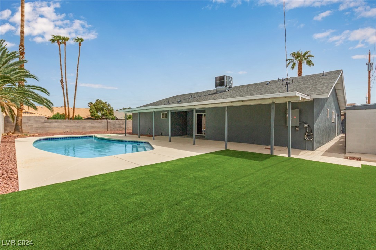
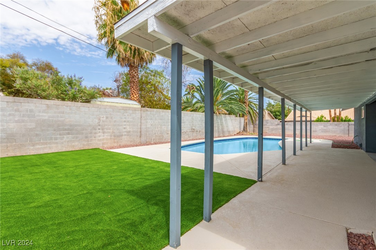
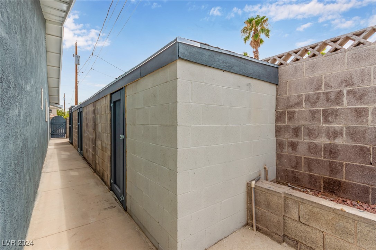
Experience modern living in this completely rebuilt 4-bedroom, single-story home with a sparkling pool & no HOA! This home is practically new, featuring a brand new roof, appliances, plumbing, HVAC, insulation, and more--without the flipped property stigma. Step into an open floor plan that seamlessly blends the kitchen, dining, and family room, perfect for entertaining. The kitchen is stunning new cabinets, countertops, backsplash, and appliances. The family room offers wood-like tile flooring, a cozy fireplace with a custom stone mantle, and a stylish ceiling fan. The spacious primary suite boasts new carpet, a ceiling fan, and a spa-like bathroom with a separate tub and shower, plus direct access to the backyard. The guest bedrooms are generously sized, sharing a beautifully remodeled bathroom with a walk-in shower. The backyard is an oasis with brand new turf, a large pool with fresh plaster, and additional storage with side yard sheds. Don't miss this chance to own a like-new home!

4
beds

3
baths

2,354 Sq.Ft. LIVING AREA

10,454 Sq.Ft. lot

Mariel Pamintuan-Esguerra

Mariel Pamintuan-Esguerra

Features & Amenities

Interior

  • total bedrooms4
  • Total bathrooms3
  • full bathrooms2
  • half bathroom1
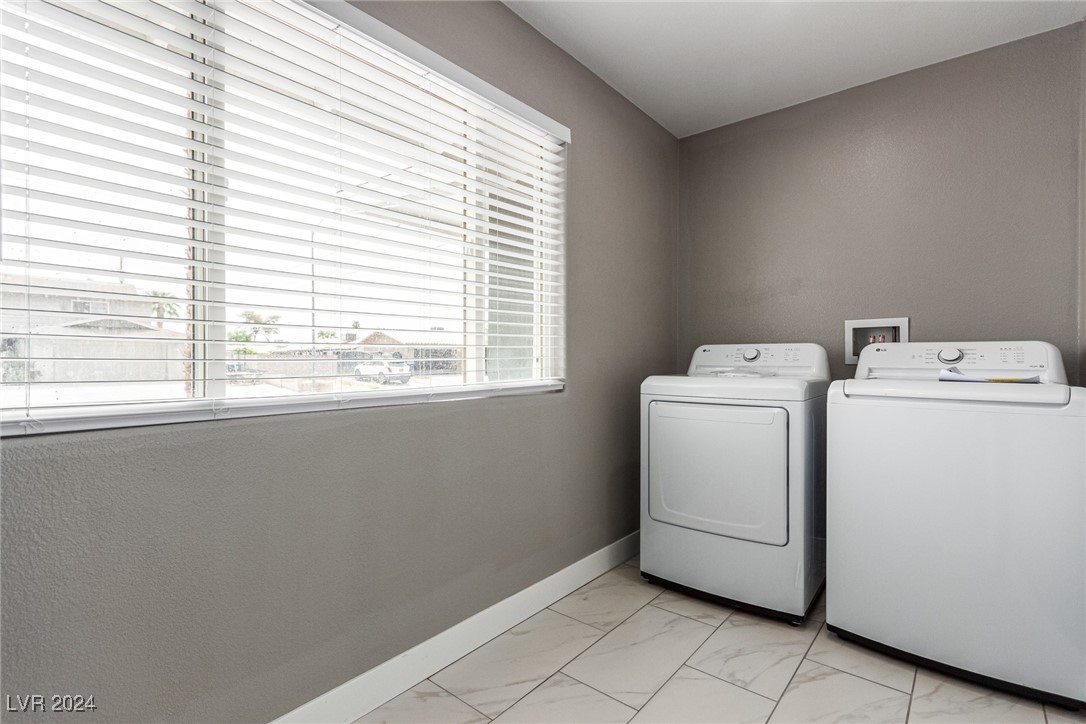
  • Laundry room Electric Dryer Hookup, Main Level, Laundry Room
  • Flooring Carpet, Tile
  • Fireplace Family Room, Other
  • APPLIANCES Dryer, Dishwasher, Electric Range, Disposal, Microwave, Refrigerator, Washer
  • other interior Features Bedroom on Main Level, Ceiling Fan(s), Primary Downstairs, Window Treatments

Area & Lot

  • Status Sold
  • Date Sold November 4, 2024
  • Living Area2,354 Sq.Ft.
  • Total Area2,354 Sq.Ft.
  • Lot Area10,454 Sq.Ft.
  • MLS® ID2607295
  • TypeResidential
  • YEAR BUILT1970
  • Architecture StylesOne Story
  • Elementary SchoolHarris, George E.,Harris, George E.
  • Middle SchoolWoodbury C. W.
  • High SchoolChaparral

Exterior

  • STORIES1
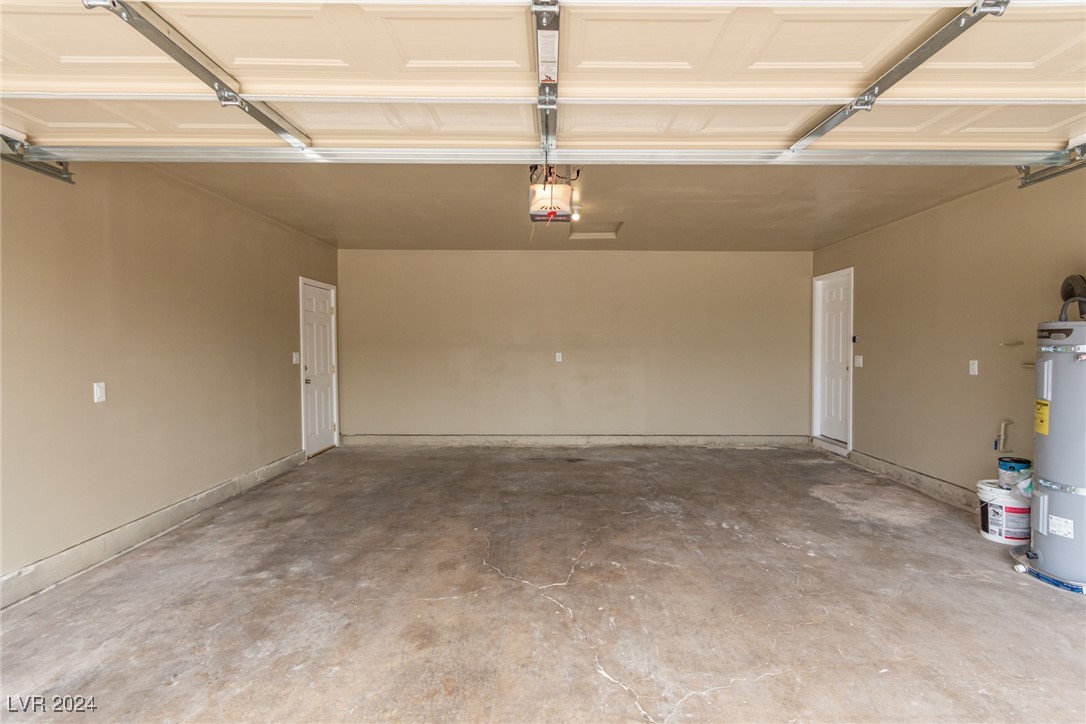
  • Garage Space2.0
  • water SourcePublic
  • utilitiesAbove Ground Utilities
  • PoolIn Ground, Private
  • roofTile
  • lot featuresDesert Landscaping, Landscaped, 1/4 Acre
  • parkingAttached, Garage, Garage Door Opener, Private
  • HEAT TYPECentral, Electric
  • AIR CONDITIONINGCentral Air, Electric
  • sewerPublic Sewer
  • HOA AmenitiesNone
  • other exterior FeaturesPatio, Private Yard, Shed

Financial

  • Sales Price$540,000
  • Real Estate Tax $1,831/yr
View Virtual Tour
Image Form

Follow Me on Instagram
